

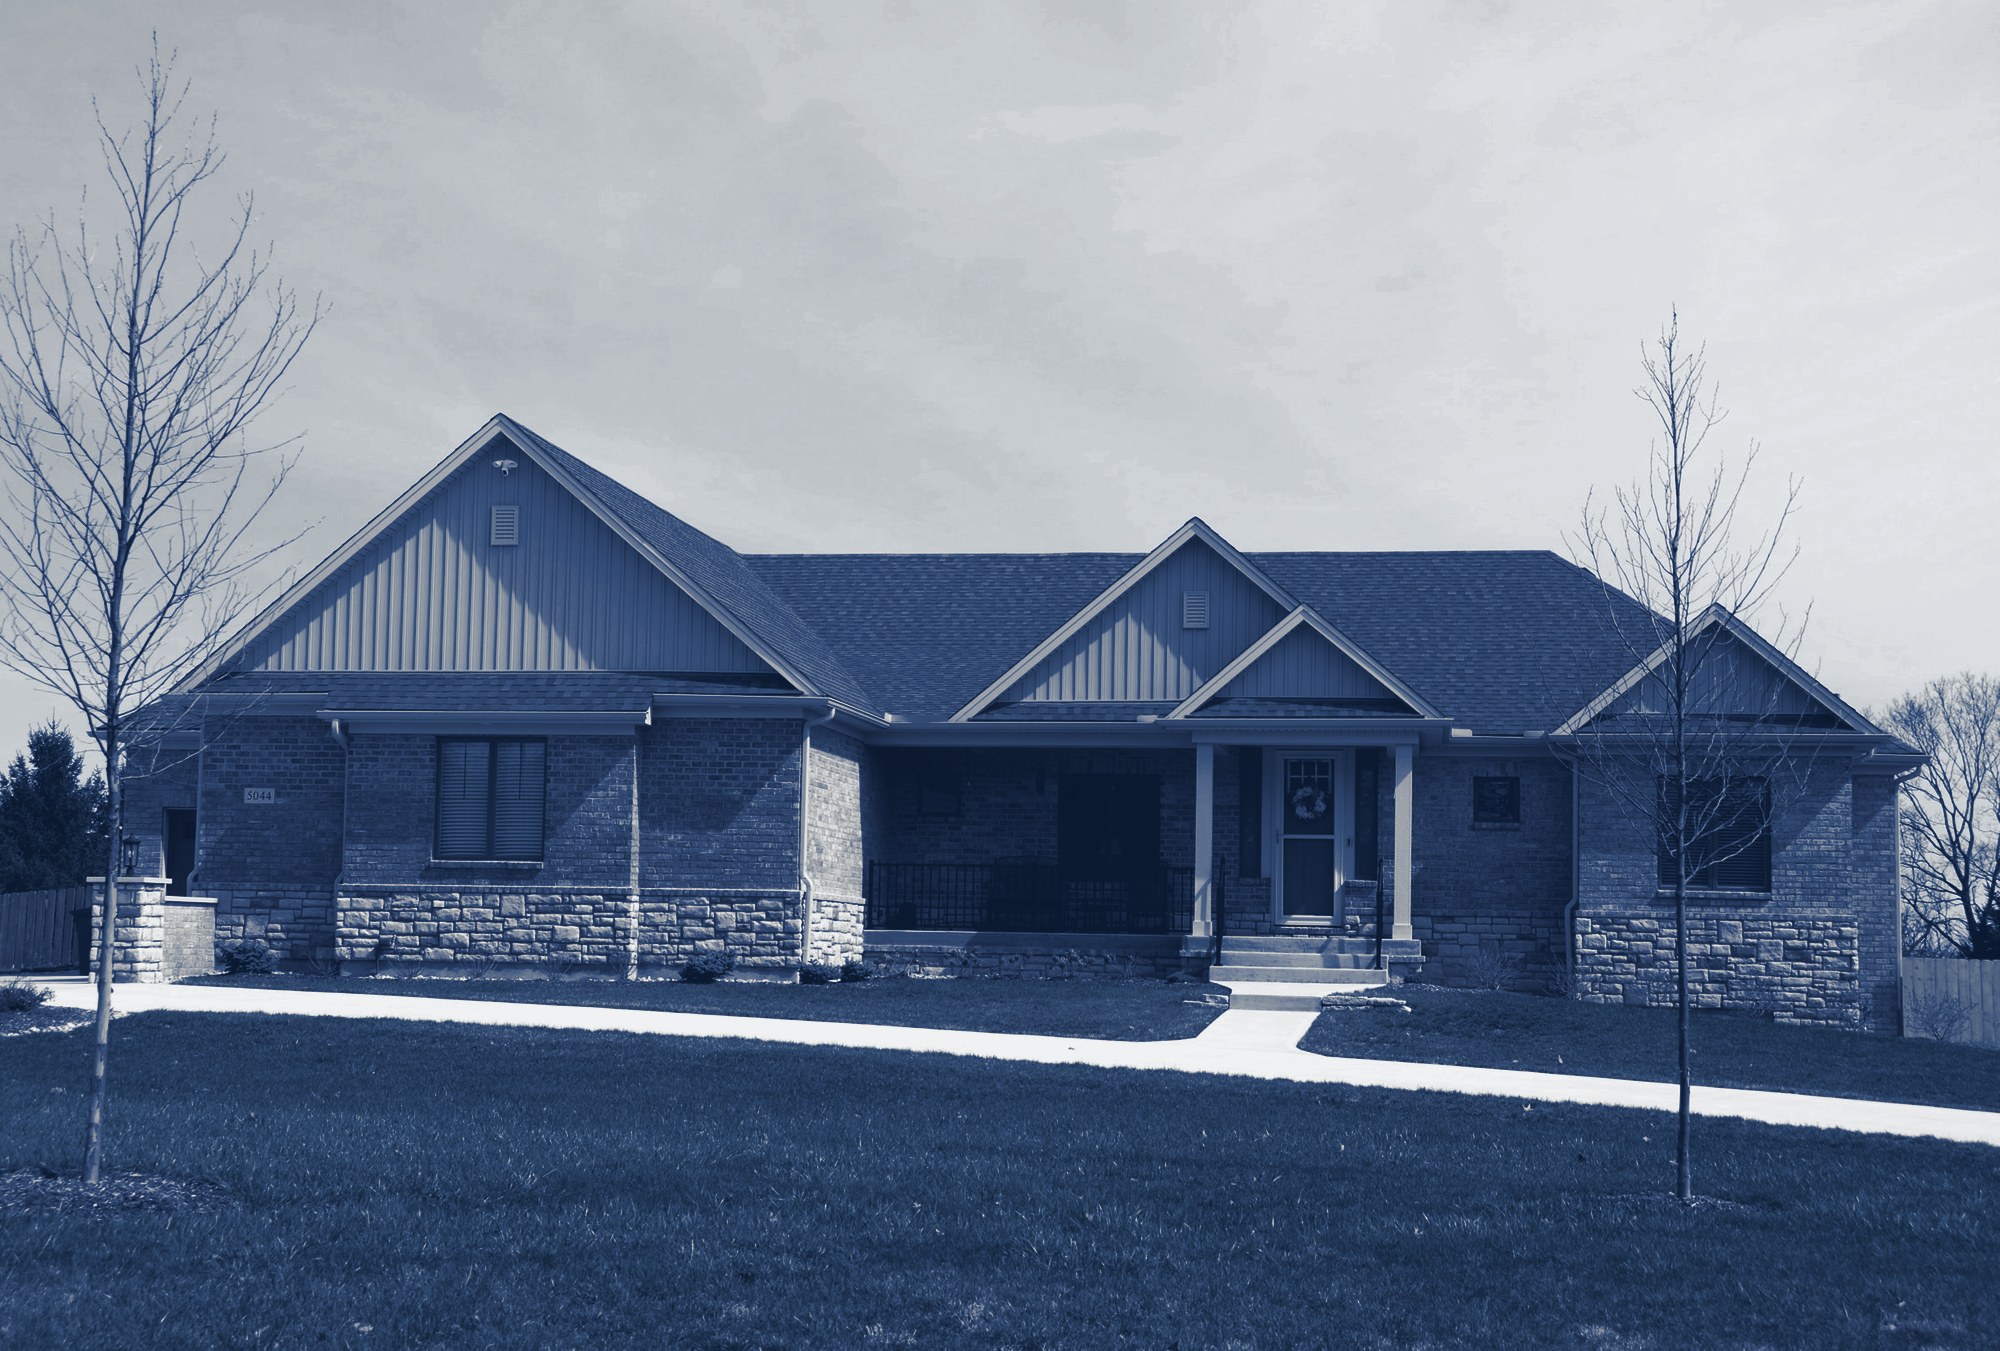
The price of a new home is only part of what it costs. Homeowners also pay for energy, maintenance, repairs, insurance, and the eventual replacement of systems and finishes that wear out. A home that is affordable at purchase but expensive to keep can strain the people who live in it for years.
Cotra Cornerstone develops single-family homes, and we treat design as the stage where both of those costs are set. Decisions about floor plans, materials, mechanical systems, and how a home sits on its lot shape the construction budget and, just as importantly, the ongoing cost of ownership.
Our aim is homes that are well built, efficient, and sensible, designed around how people actually live rather than around features that look good in a brochure. This article describes how we approach each part of that work and the tradeoffs we weigh.
Design is also the cheapest place to change our minds. Moving a wall on a drawing costs little; moving it after framing costs a great deal. So we spend time on plans before construction begins, review them with the people who will build them, and try to settle the important questions while they are still easy to answer.
Plans that use space well
A good floor plan does more with less. Square footage drives construction cost, and it drives what homeowners pay to heat, cool, clean, and furnish a home. We look for plans that use every room purposefully: limited hallway space, storage where it is needed, rooms sized for real furniture, and kitchens that work for everyday cooking.
“A good floor plan does more with less.”
We ask practical questions when reviewing a plan. Where do people enter the home with groceries? Where do shoes, coats, and bags go? Is there a place to work from home? Can a bedroom on the main floor serve someone who prefers not to use stairs? Can the layout adapt as a household’s needs change over time? Answering these questions well often matters more than adding square feet.
We also keep the number of plans manageable. A limited set of well-considered designs, with variety in elevations and finishes, lets our construction teams and trade partners build efficiently and consistently. Simplicity in the plan library is one of the quieter ways design supports affordability.
Durable materials and finishes
Materials are where short-term savings and long-term costs most often conflict. A cheaper siding, roofing, or flooring product may lower the construction budget but require repair or replacement sooner. We try to evaluate materials over their expected life, not only at the time of purchase.
In practice, that means choosing exterior materials suited to the local climate, roofing and windows that hold up to weather, flooring that tolerates daily wear, and fixtures and hardware with a record of reliability and readily available replacement parts. Interior finishes should look good on move-in day and still look reasonable years later.
Wet areas deserve particular care. Kitchens, bathrooms, and laundry rooms are where water damage most often begins, so we pay attention to the materials behind and beneath the visible finishes: moisture-resistant backing, properly sloped and sealed surfaces, and shutoff valves that can be reached without tools. These details are invisible on a tour but matter a great deal over the life of the home.
We are not looking for the most expensive option in every category. We are looking for the right one. Often that means a durable, standard product that is easy to source and easy for a homeowner to repair, rather than a specialty item that becomes hard to match or replace.
Energy efficiency as everyday affordability
Energy costs arrive every month, so efficiency is one of the most direct ways design affects affordability. The building envelope comes first: insulation, air sealing, windows, and attention to how the home is framed and detailed. A well-sealed, well-insulated home is more comfortable and less expensive to run.
Mechanical systems come next. Heating and cooling equipment should be properly sized for the home, not oversized, and ductwork should be designed and installed so that conditioned air reaches the rooms it is meant to serve. Water heating, lighting, and appliances also contribute, and efficient options are increasingly standard.
We verify rather than assume. Inspections and testing during construction help confirm that insulation is installed correctly, that the envelope is sealed, and that the home performs as designed. Efficiency that exists only on the drawings does not help the homeowner.
Design choices beyond the equipment matter too. Window placement and shading can reduce heat gain in warm months, roof color and ventilation affect attic temperatures, and the placement of ducts inside conditioned space rather than in an unconditioned attic reduces losses. Many of these decisions add little or nothing to construction cost when they are made early, which is another reason we resolve them at the design stage.
Fitting the home to the lot
A home is not designed in isolation. How it sits on its lot affects drainage, natural light, privacy, outdoor space, and the cost of construction. A plan that works well on a flat, wide lot may be awkward or expensive on a narrow or sloping one.
We match plans to lots deliberately. We consider orientation, setbacks, driveway placement, grading, and where water will flow during a heavy rain. Proper drainage away from the foundation is one of the most important protections a home can have, and it begins with how the house and lot are designed together.
Lot fit also shapes the street. Varying plans and elevations, consistent setbacks, and thoughtful placement of garages help a neighborhood feel cohesive rather than repetitive. These choices cost little at the design stage and are difficult to change afterward.
Outdoor space is part of the home, too. A usable backyard, a covered entry, and a sensible path from the driveway to the door all affect daily life. We look at how each plan relates to its yard and whether the outdoor areas will be practical to use and maintain.
Designing for maintenance
Every home needs maintenance, and design can make it easier or harder. We think about how a homeowner or service technician will reach equipment, filters, shutoff valves, and access panels. Mechanical equipment placed where it can be serviced, exterior surfaces that can be cleaned and repainted, and landscaping that does not require constant care all reduce the cost and effort of keeping a home in good condition.
“Every home needs maintenance, and design can make it easier or harder.”
We also want homeowners to understand their homes. At delivery, buyers should receive clear information about systems, recommended maintenance, and warranty coverage. A homeowner who knows how to change a filter or where the main water shutoff is located is better prepared to protect their home.
Consistency across our plans helps here as well. When homes in a community share standard fixtures, equipment, and finishes, replacement parts are easier to find and service providers become familiar with what they will encounter. A homeowner who needs a repair should not have to search for a discontinued part.
Weighing the tradeoffs
Design always involves tradeoffs between cost, durability, efficiency, and appeal. We make those decisions within a written business plan, with construction costs and expected sale prices reviewed together. When a design change adds cost, we ask what it saves the homeowner over time and whether buyers in that community will value it.
Some tradeoffs are straightforward. Others require judgment, such as whether a larger garage matters more than a larger kitchen in a particular market, or whether an upgraded window package is worth its cost in a given climate. We work through these questions with our construction teams, who know what is practical to build well, and with people who understand local buyers.
Feedback improves the work. Warranty requests, buyer questions, and observations from our construction teams all point to ways plans and specifications can be improved. We review them regularly and update our designs, so that each new home reflects what we have learned from the ones before it.
A home worth keeping
Affordability is not only about the purchase price. It is about whether a household can live comfortably in a home and maintain it without strain for as long as they choose to stay. That is the standard Cotra Cornerstone designs to.
The best home design is the one that keeps working long after move-in.
This article is for general information only. It is not investment, legal or tax advice, and it is not an offer to sell or a solicitation of an offer to buy any security. See Important information.